Generational Homes
It’s Time to Build Your Legacy

Most Homes are Built for a Lifetime. This is built for ten.
Think about what that means.
- Your children
- Your grandchildren
- Their children
- And generations you will never meet
The 250 Year Standard
You plan your wealth across generations through trusts, family entities and succession plans. The Generational Home brings that same thinking to the place your family lives.
It pairs a beautiful, livable residence with an attached underground shelter, built from materials and systems chosen for a 250-year life. It protects against the threats families face most often, and it arrives with the plans, training and support to keep it that way for generations.
A 250-year design life changes every decision, from the foundation to the air your family breathes. It means:
- Structure measured in centuries. Materials and construction methods are chosen for durability, not trends.
- Systems designed to be maintained, not replaced. Air filtration, power and security are built for long-term service and clear upkeep.
- A home that holds its purpose. Protection, comfort and privacy are designed in from the start, so the home stays relevant as the world changes.
Protection Your Family Never Has to Think About
Every Generational Home is designed for Balanced Survivability. Each component is engineered to withstand the threats it faces, so no single weakness undermines the whole.
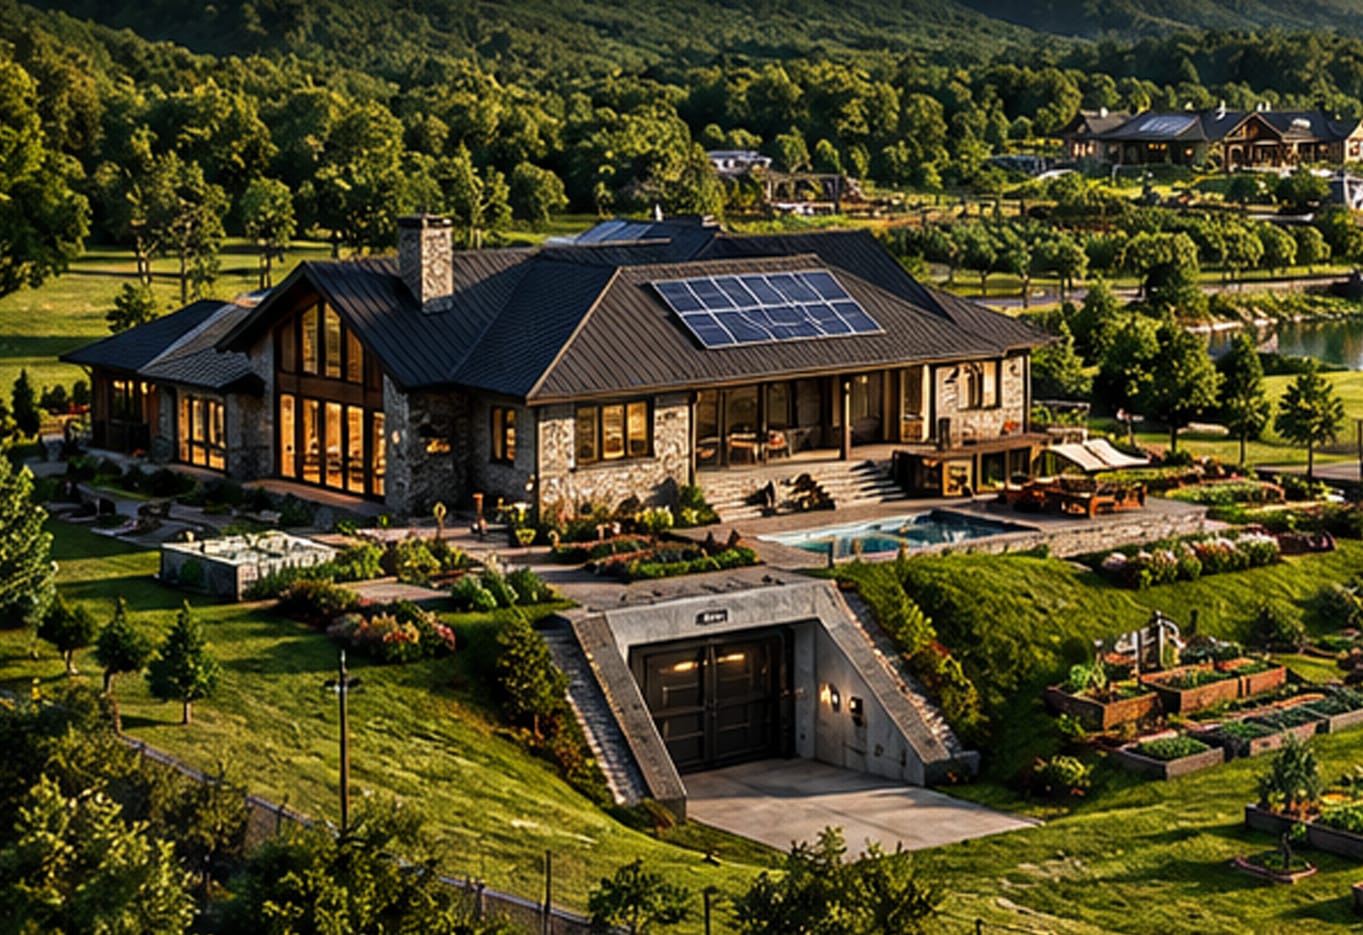
The Home
exceptional architecture. Completely Yours.
Every Generational Home is individually designed around the family’s lifestyle, property, aesthetic preferences, entertaining needs, recreation, technology, and long-term vision.
- Custom architectural design
- Luxury interiors
- Custom kitchens and entertaining spaces
- Primary and guest suites
- Home offices
- Wellness / fitness facilities
- Pools and outdoor living
- Garages and specialty vehicle storage
- Smart-home integration
- Customized landscaping and site design
No one will know you live in a fortress.
The Shield
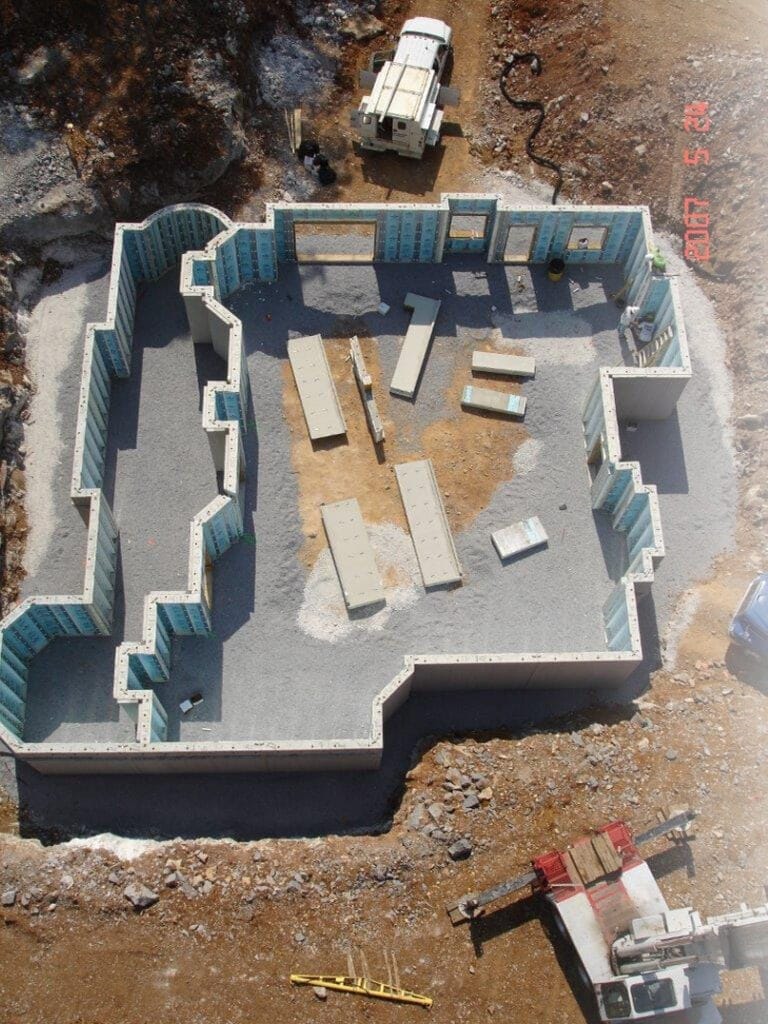
Protection Engineered into the home itself
The structure incorporates enhanced protection against the threats that can compromise conventional residences.
- Reinforced structural systems
- Hardened walls and roof assemblies
- Reinforced doors
- Enhanced windows and glazing
- Ballistic protection
- Forced-entry resistance
- Fire and wildfire resilience
- Extreme wind protection
- Severe weather protection
- Extreme temperature resilience
- Water and environmental protection
All of our Generational Homes are built with Balanced Survivability – in which every system and subsystem are meant to withstand the threat level equally. No system will fail independently.
There is no Achilles Heel in your Generational Home’s protection shield.
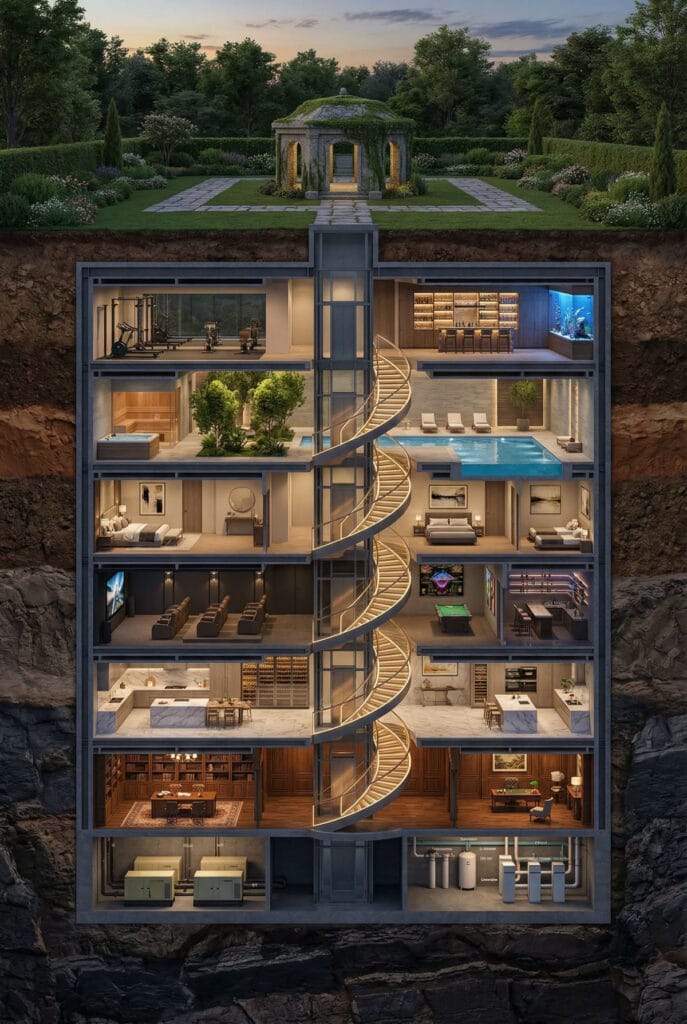
The Sancturary
A secure refuge beneath your home.
Every Generational Home can incorporate an underground hardened sanctuary designed specifically for the family.
Depending on the project, the sanctuary may include:
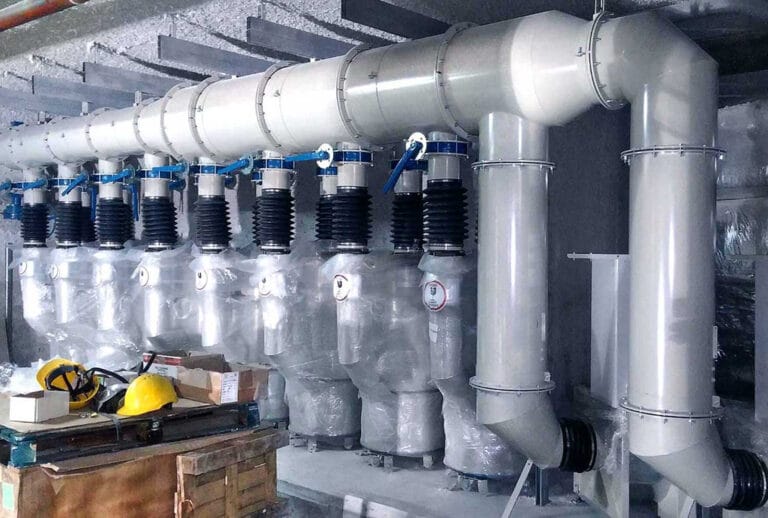
- CBRN filtration
- Independent ventilation
- Redundant power
- Emergency water and food storage
- Hidden escape and exit tunnels
- Medical supplies
- Communications systems
- Independent environmental controls
- Secure storage
- Sleeping accommodations
- Kitchen / food preparation
- Bathroom facilities
- Family gathering areas
- Emergency command center
And then you have one of the sexiest features:
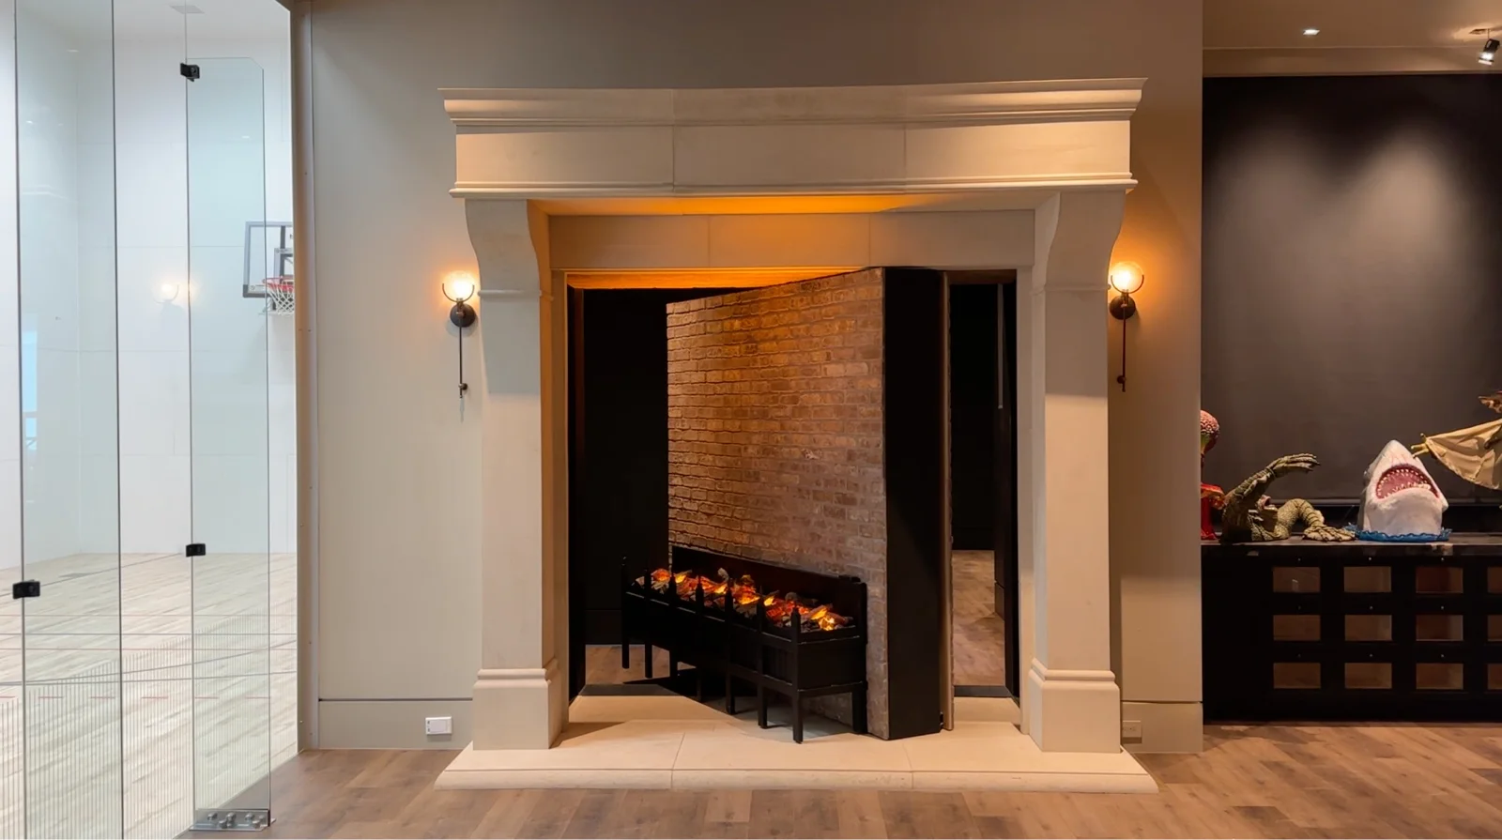
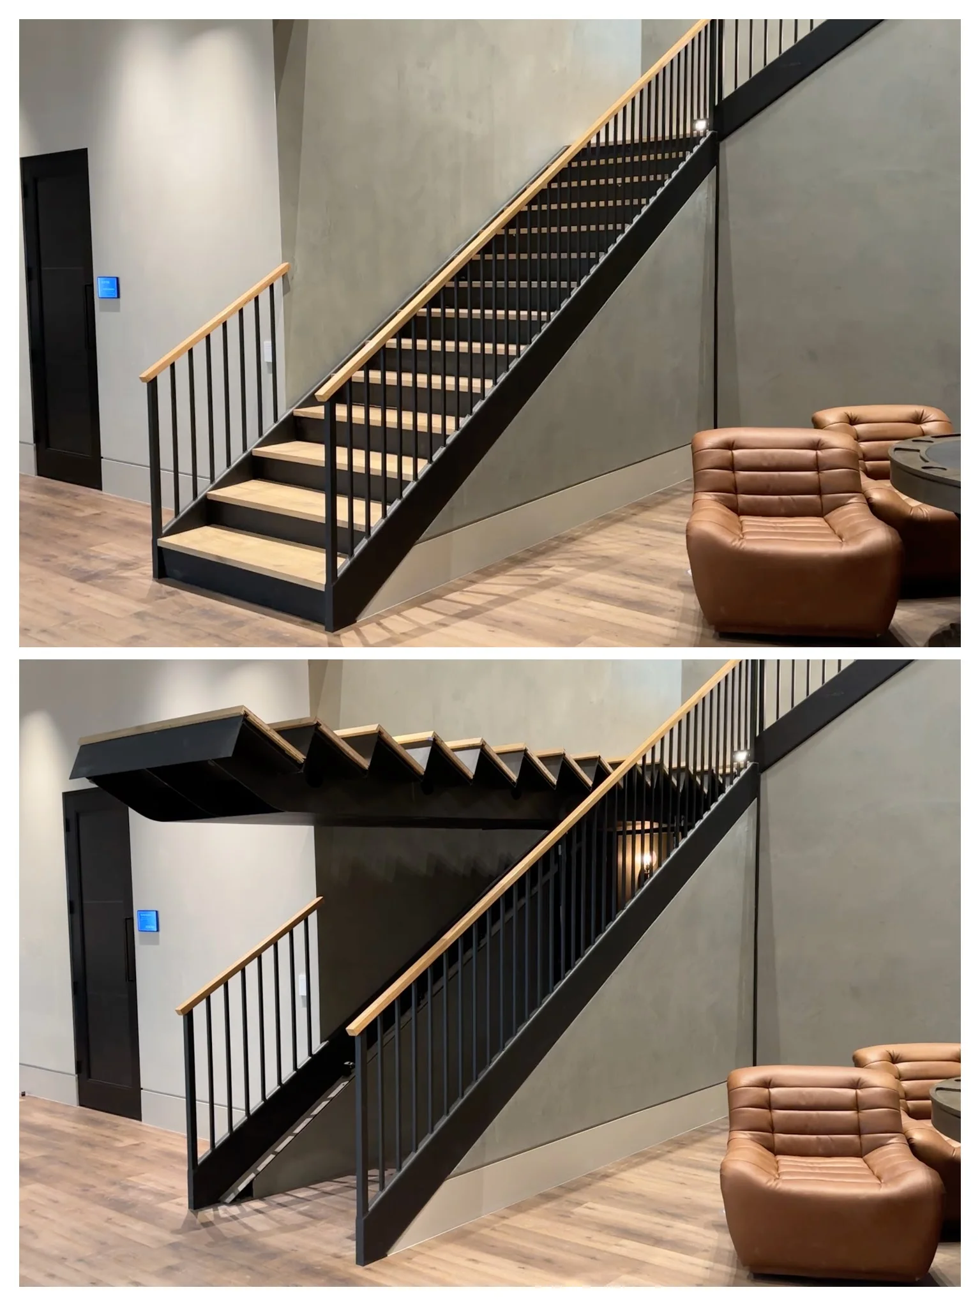
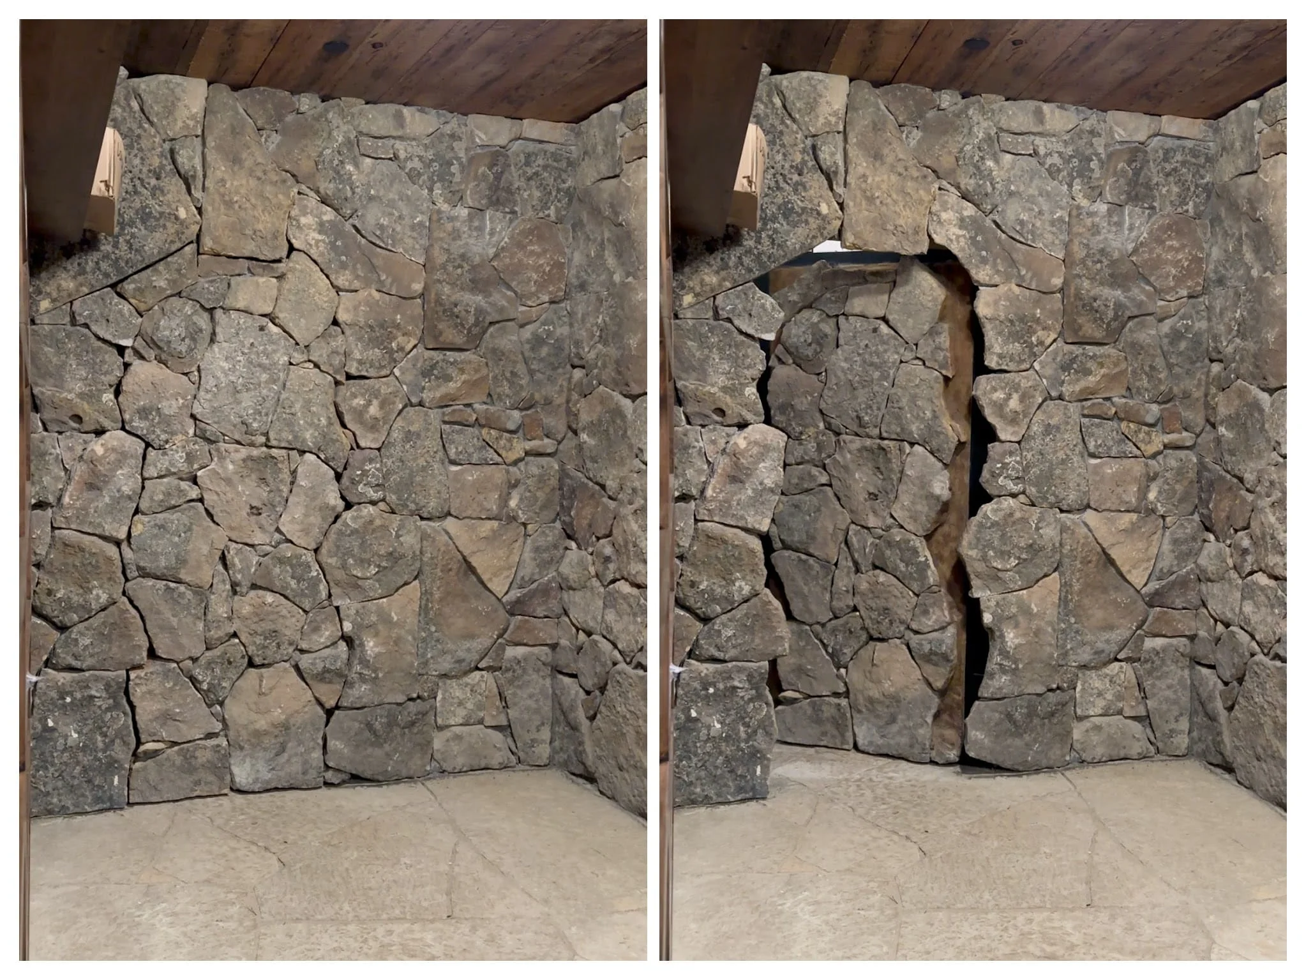
The Hidden Architecture
- Hidden doors
- Concealed passageways
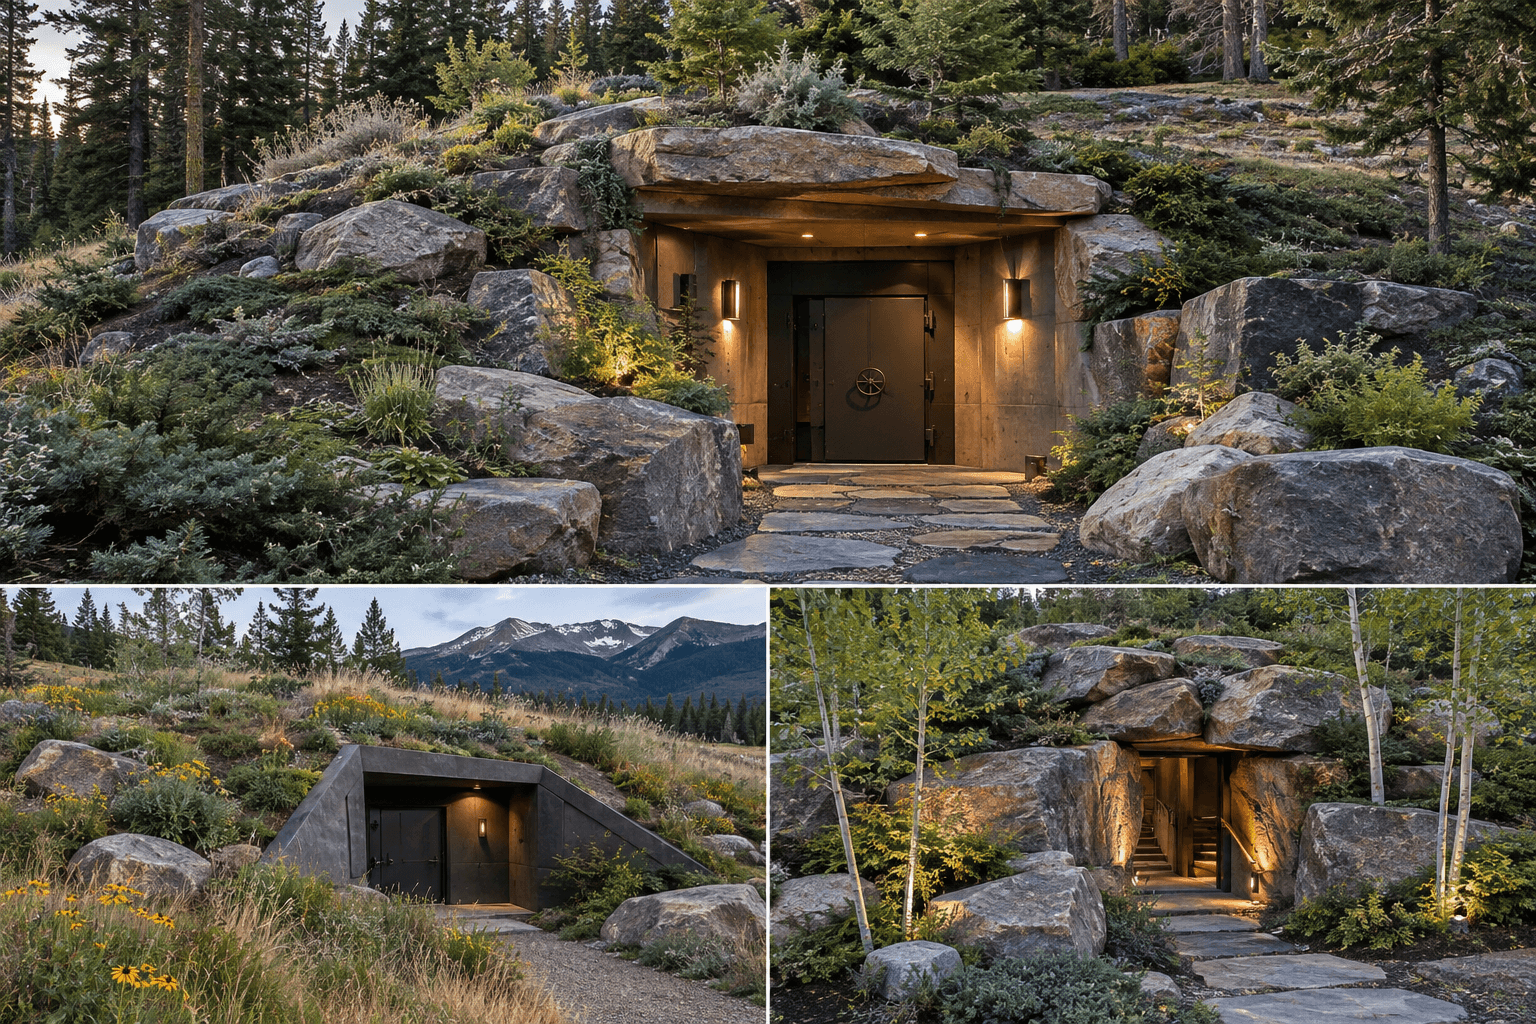
- Discreet entrances
- Protected exits
- Secure rooms.
The transition from luxury residence to hardened sanctuary can be almost invisible.
The Independence System
Continuity no matter what. when the grid goes down, your life doesnt have to.
A Generational Home can incorporate redundant systems designed to maintain critical functions when conventional infrastructure is unavailable.
- Solar generation
- Battery storage
- Backup generators
- Geothermal systems
- Independent water systems
- Water purification
- Rainwater collection
- Wastewater systems
- Food production
- Food storage
- Redundant communications
- Backup heating and cooling
Your Generational Home doesn’t simply protect you from disruption. It is designed to continue functioning through it.
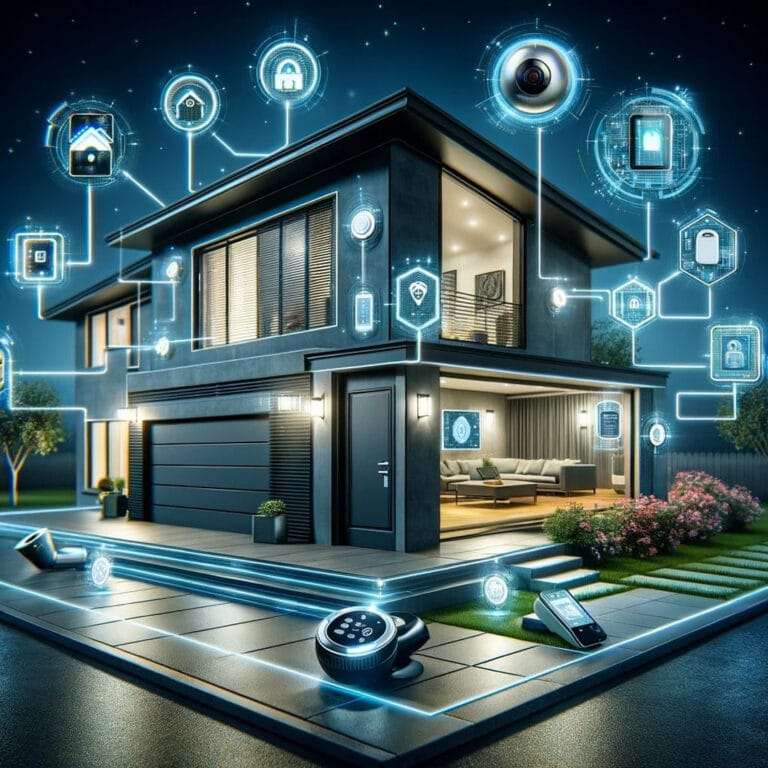
The Security System
Protection that works quietly in the background.
Security won’t make home feel like a military installation.
Instead, Hardened Structures integrates securities into the architecture and technology of the property.
Inside
- Interior surveillance
- Motion detection
- Access control
- Secure areas
- Panic / emergency systems
Outside
- Perimeter surveillance
- Thermal cameras
- Motion detection
- Property monitoring
- Controlled vehicle access
- Gate security
- Lighting systems
See. Know. Respond.
A sophisticated Generational Home can give the family continuous awareness of what’s happening across the property—and a plan for what happens next.
Built for Generations. Designed for Living.
we make our Generational Homes safe & secure. We also include the sexy touches and comforts.
A legacy home should do more than endure. It should preserve the life, comfort, and well-being of the people who call it home.
The Generational Home is designed with a 250-year vision—an enduring legacy built to serve generations of family members, adapt to changing needs, and provide a lasting foundation for security, independence, and peace of mind.
But true resilience means more than structural strength. It means understanding that, under extraordinary circumstances, a home may need to become a sanctuary.
The underground retreat is therefore designed with equal consideration for the human experience. Beyond advanced engineering, protective systems, and self-sustaining capabilities, we recognize the importance of comfort, beauty, connection, and psychological well-being when time spent underground becomes necessary.
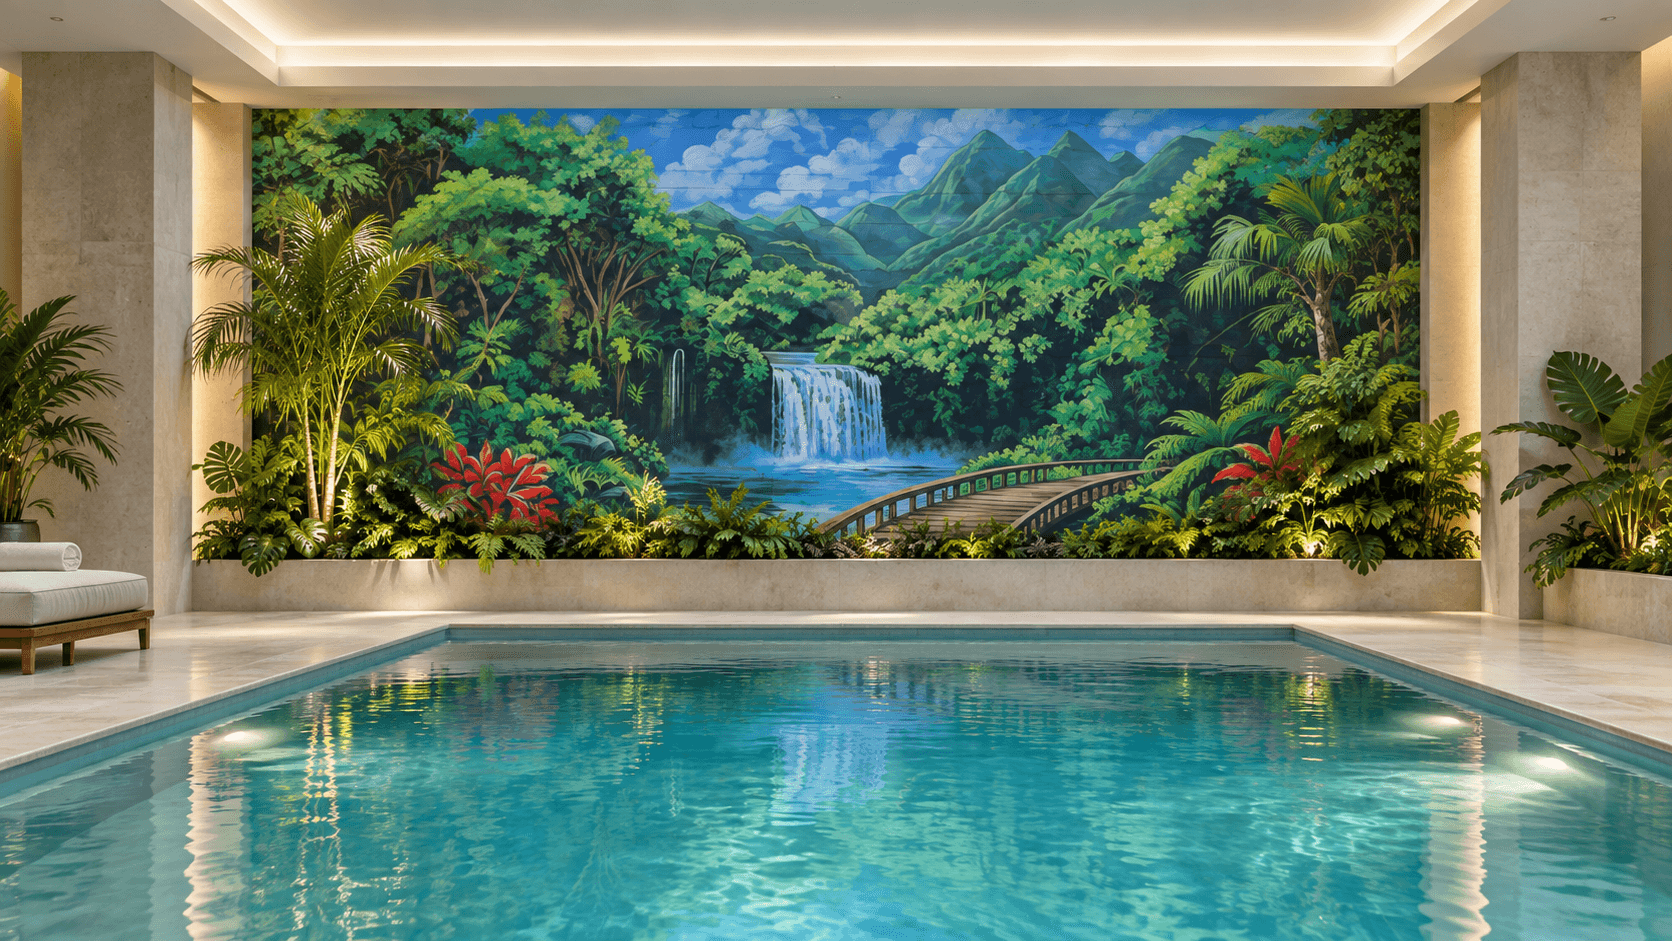
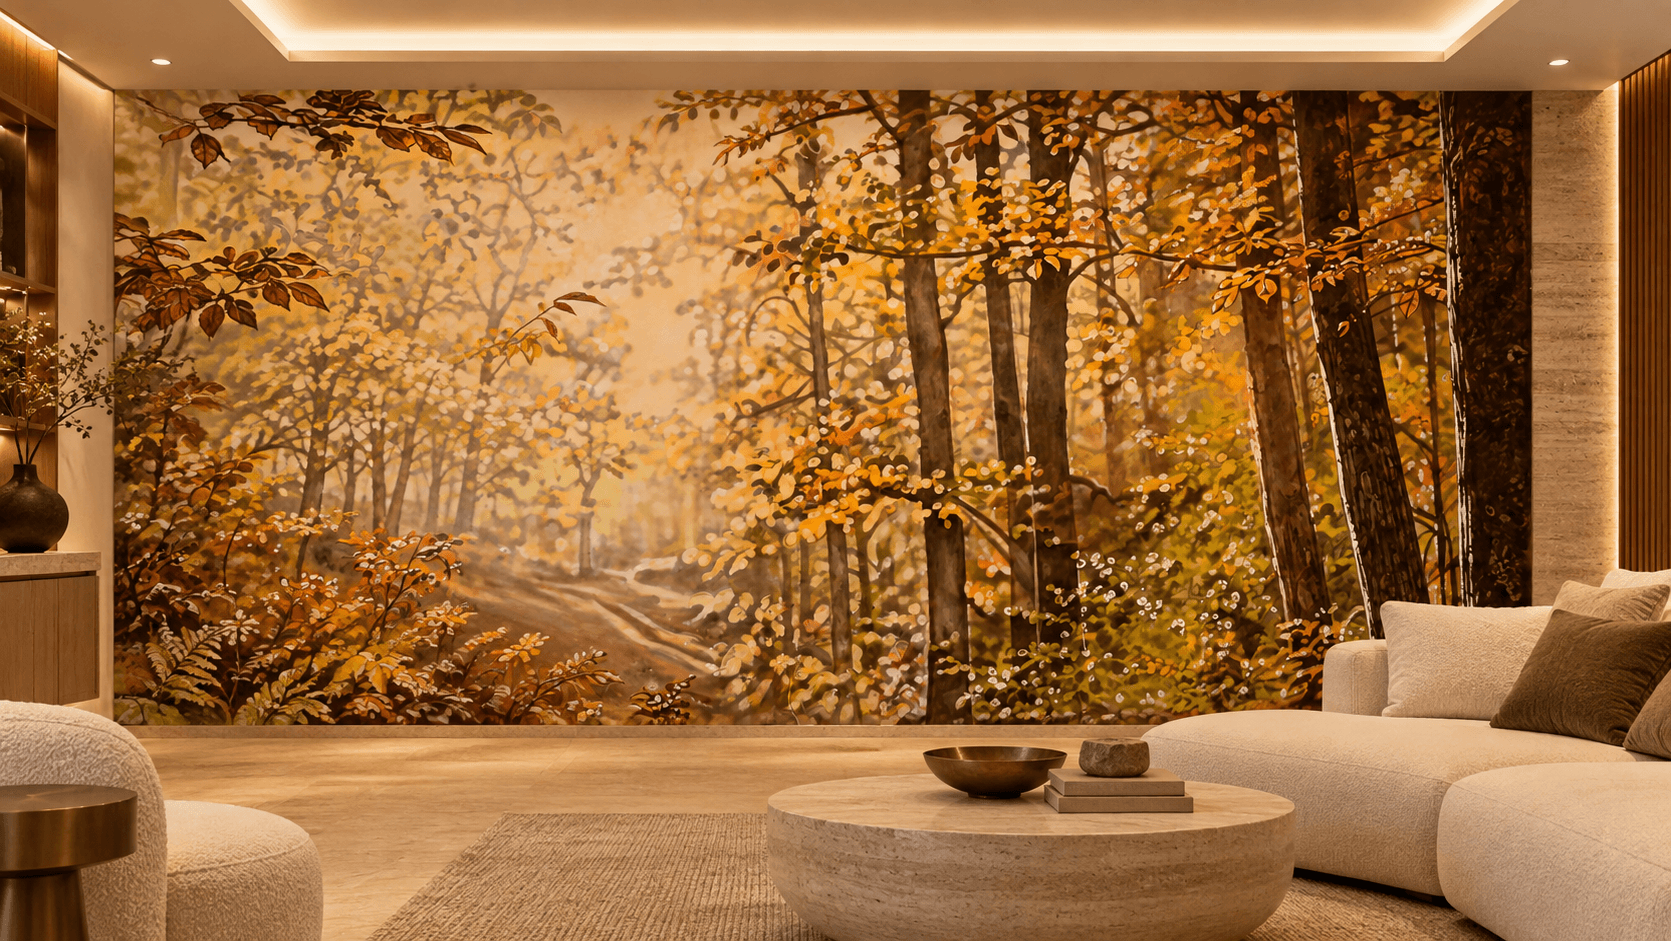
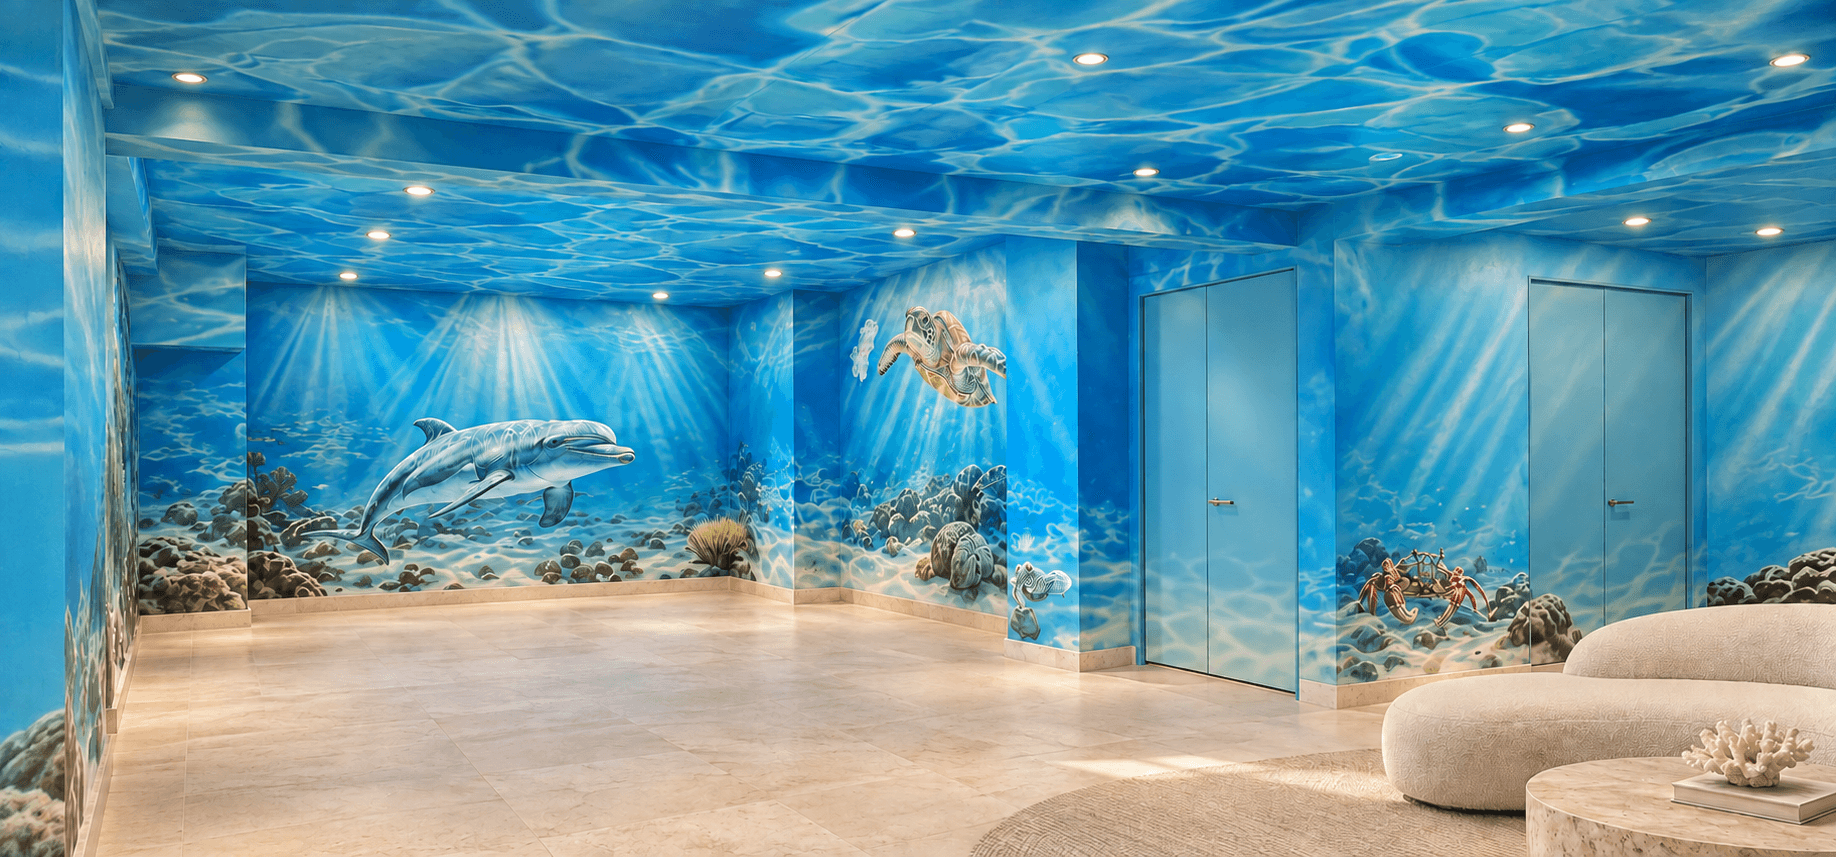
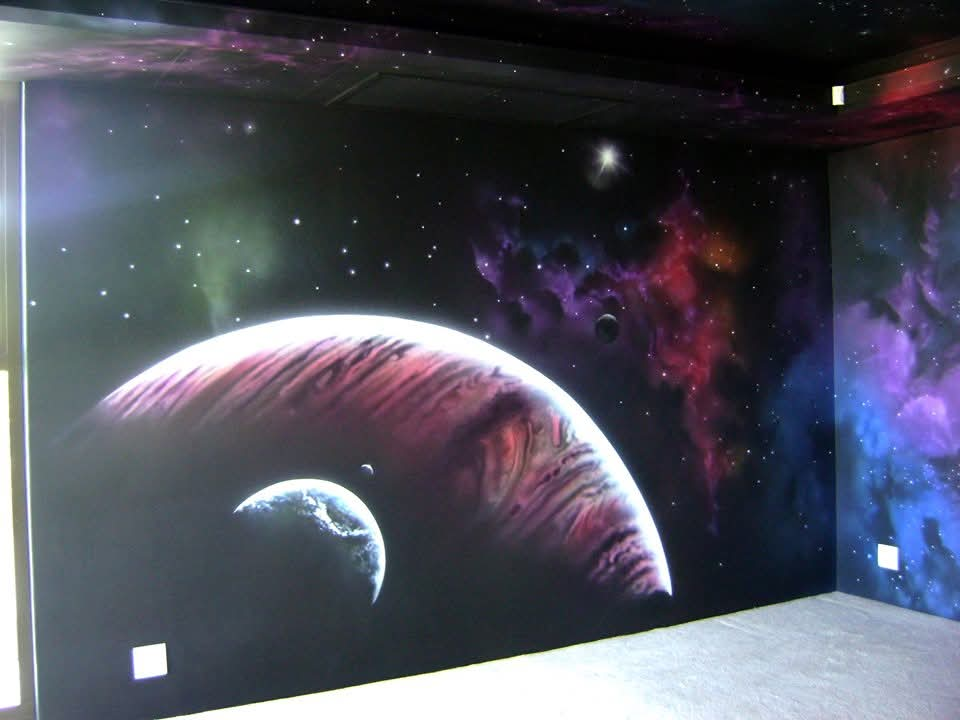
Thoughtfully designed interiors, immersive landscape murals, natural imagery, warm lighting, comfortable gathering spaces, and elements that evoke the beauty of the world above help create an environment that feels less like a shelter and more like home. These details can provide visual relief, support familiar routines, and help occupants remain connected to a sense of normalcy rather than becoming consumed by the uncertainty outside.
Every element serves a purpose: to create a sanctuary where families can gather, rest, work, learn, and maintain their daily rhythms with greater comfort and confidence.
Because protection should never mean putting life on hold.
The Generational Home is built to endure for centuries, engineered to protect when circumstances demand it, and designed to preserve the comfort and humanity of home—whatever the world outside may bring.
- Comfort without compromise
- Stay connected to the natural world
- Environments designed for well being
- Secret doors and hidden passageways into your bunker
- Hidden entrances and exits using rockscapes and natural landscape
- High-end wall murals and large art pieces
We turn your hidden hideaway into a home.
Explore our bespoke art for Generational Homes and Bunkers >
Contact Us for a Discreet Conversation
Contact Hardened Structures to learn more about our Generational Homes. https://hardenedstructures.com/contact/
fortified homes and hardened room projects
Hardened Structures has over 35+ years of experience building fortified homes, additions, panic rooms, bunkers, and shelters for the private sector.


Ready to Build Your Fortified Dream Home?
Ready to Build Your Secure Dream Home?
Contact Hardened Structures today for a confidential consultation and learn how we can provide elegant, secure living tailored precisely to your needs.
Hardened Structures ™ is a registered trademark in the USA, UK, EU and CA.
The parent company of

QUICK CONTACT
Hardened Structures, Hardened Shelters LLC Headquarters
4445 Corporation Lane, Suite 185
Virginia Beach, VA 23462
E-Mail: info@hardenedstructures.com
Phone: 757-486-0084
Confidential Client Inquiry
All information is confidential and will not be shared or released without the prior written permission from the Client.
Hardened Structures ™ is a registered trademark in the USA, UK, EU and CA.
The parent company of
QUICK CONTACT
Hardened Structures, Hardened Shelters LLC Headquarters
4445 Corporation Lane, Suite 185
Virginia Beach, VA 23462
E-Mail: info@hardenedstructures.com
Phone: 757-486-0084
Confidential Client Inquiry
All information is confidential and will not be shared or released without the prior written permission from the Client.